Integrated design, build & interior fit-out — under one roof

Building Tomorrow Through Exceptional Design & Construction

Chaphuts Developers plans, builds and finishes premium homes and commercial spaces across Kenya — from architectural concept to the last coat of paint.

0+Priced House Typologies
0Acres — Juja Flagship Site
0M+Entry Price, KES
0Service Lines
01 Architectural Floor Plan
From blueprint to build
Scroll
About Chaphuts

An integrated approach under one roof, delivering a seamless building experience.

From the first sketch to the final furniture placement, Chaphuts Developers keeps design, construction and interiors inside a single accountable team — so nothing is lost in translation between the architect, the contractor and the interior finisher.
3Core disciplines — design, build, interiors
20Acres under current development, Juja
Our Story
Chaphuts-built residence exterior render
What We Do

Services built for the full life of a project

Architectural Design

Concept through to construction-ready drawings, tailored to your plot, budget and brief.

Learn more

Residential Construction

Turnkey home building on our priced typologies or your bespoke design, foundation to roofline.

Learn more

Commercial Construction

Offices, retail and mixed-use developments delivered to programme and specification.

Learn more

Interior Design

Spatial planning, material selection and lighting design that feels considered, not decorated.

Learn more

Interior Fit-Outs

Turnkey finishing, joinery and furnishing — move-in ready, on the day you're promised.

Learn more

Project Management

A single point of accountability across every trade, supplier and site inspection.

Learn more
Featured Work

Recent & ongoing developments

View all projects
BGL-1 3-bedroom bungalow render
Juja

Prime Build Juja — Phase 1

3 & 4-bedroom bungalow cluster
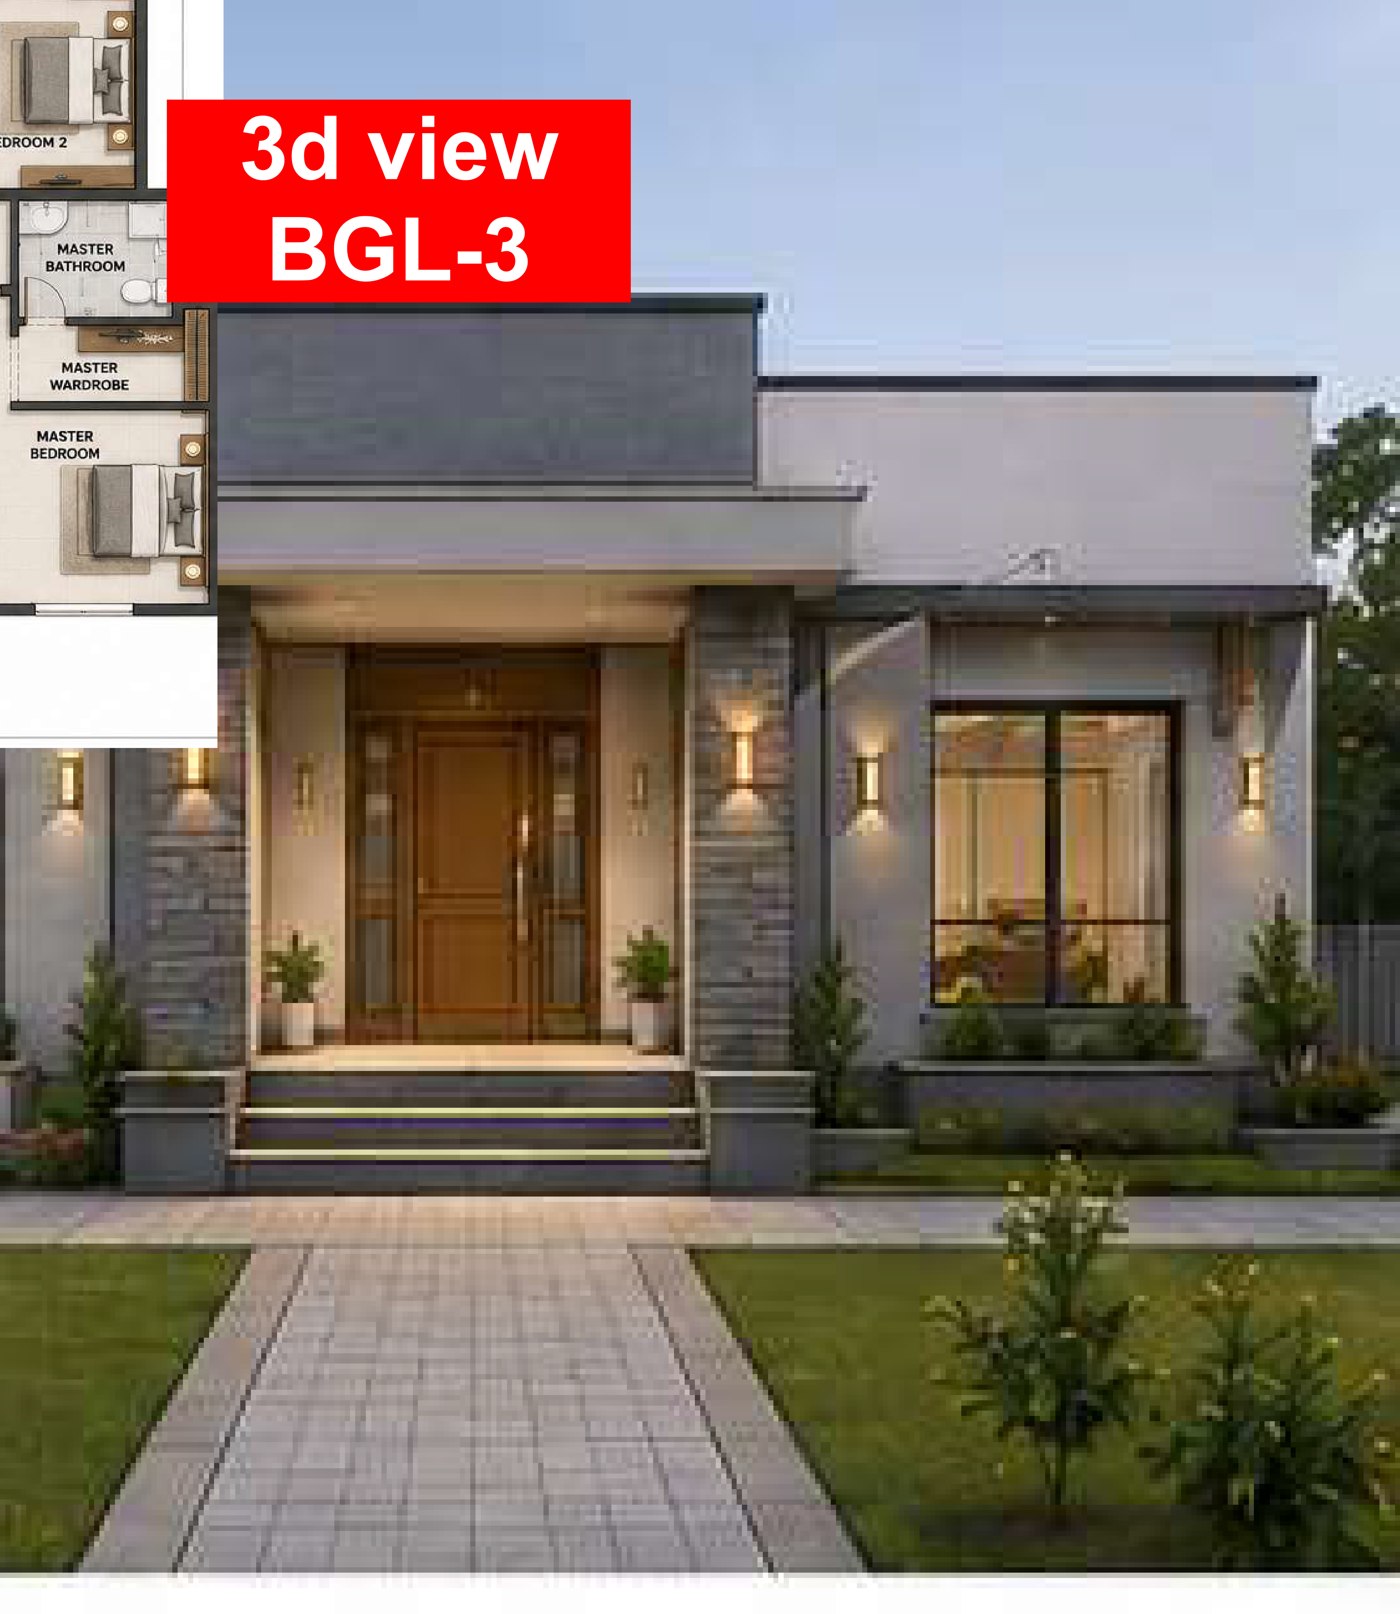
BGL-3 render
Juja

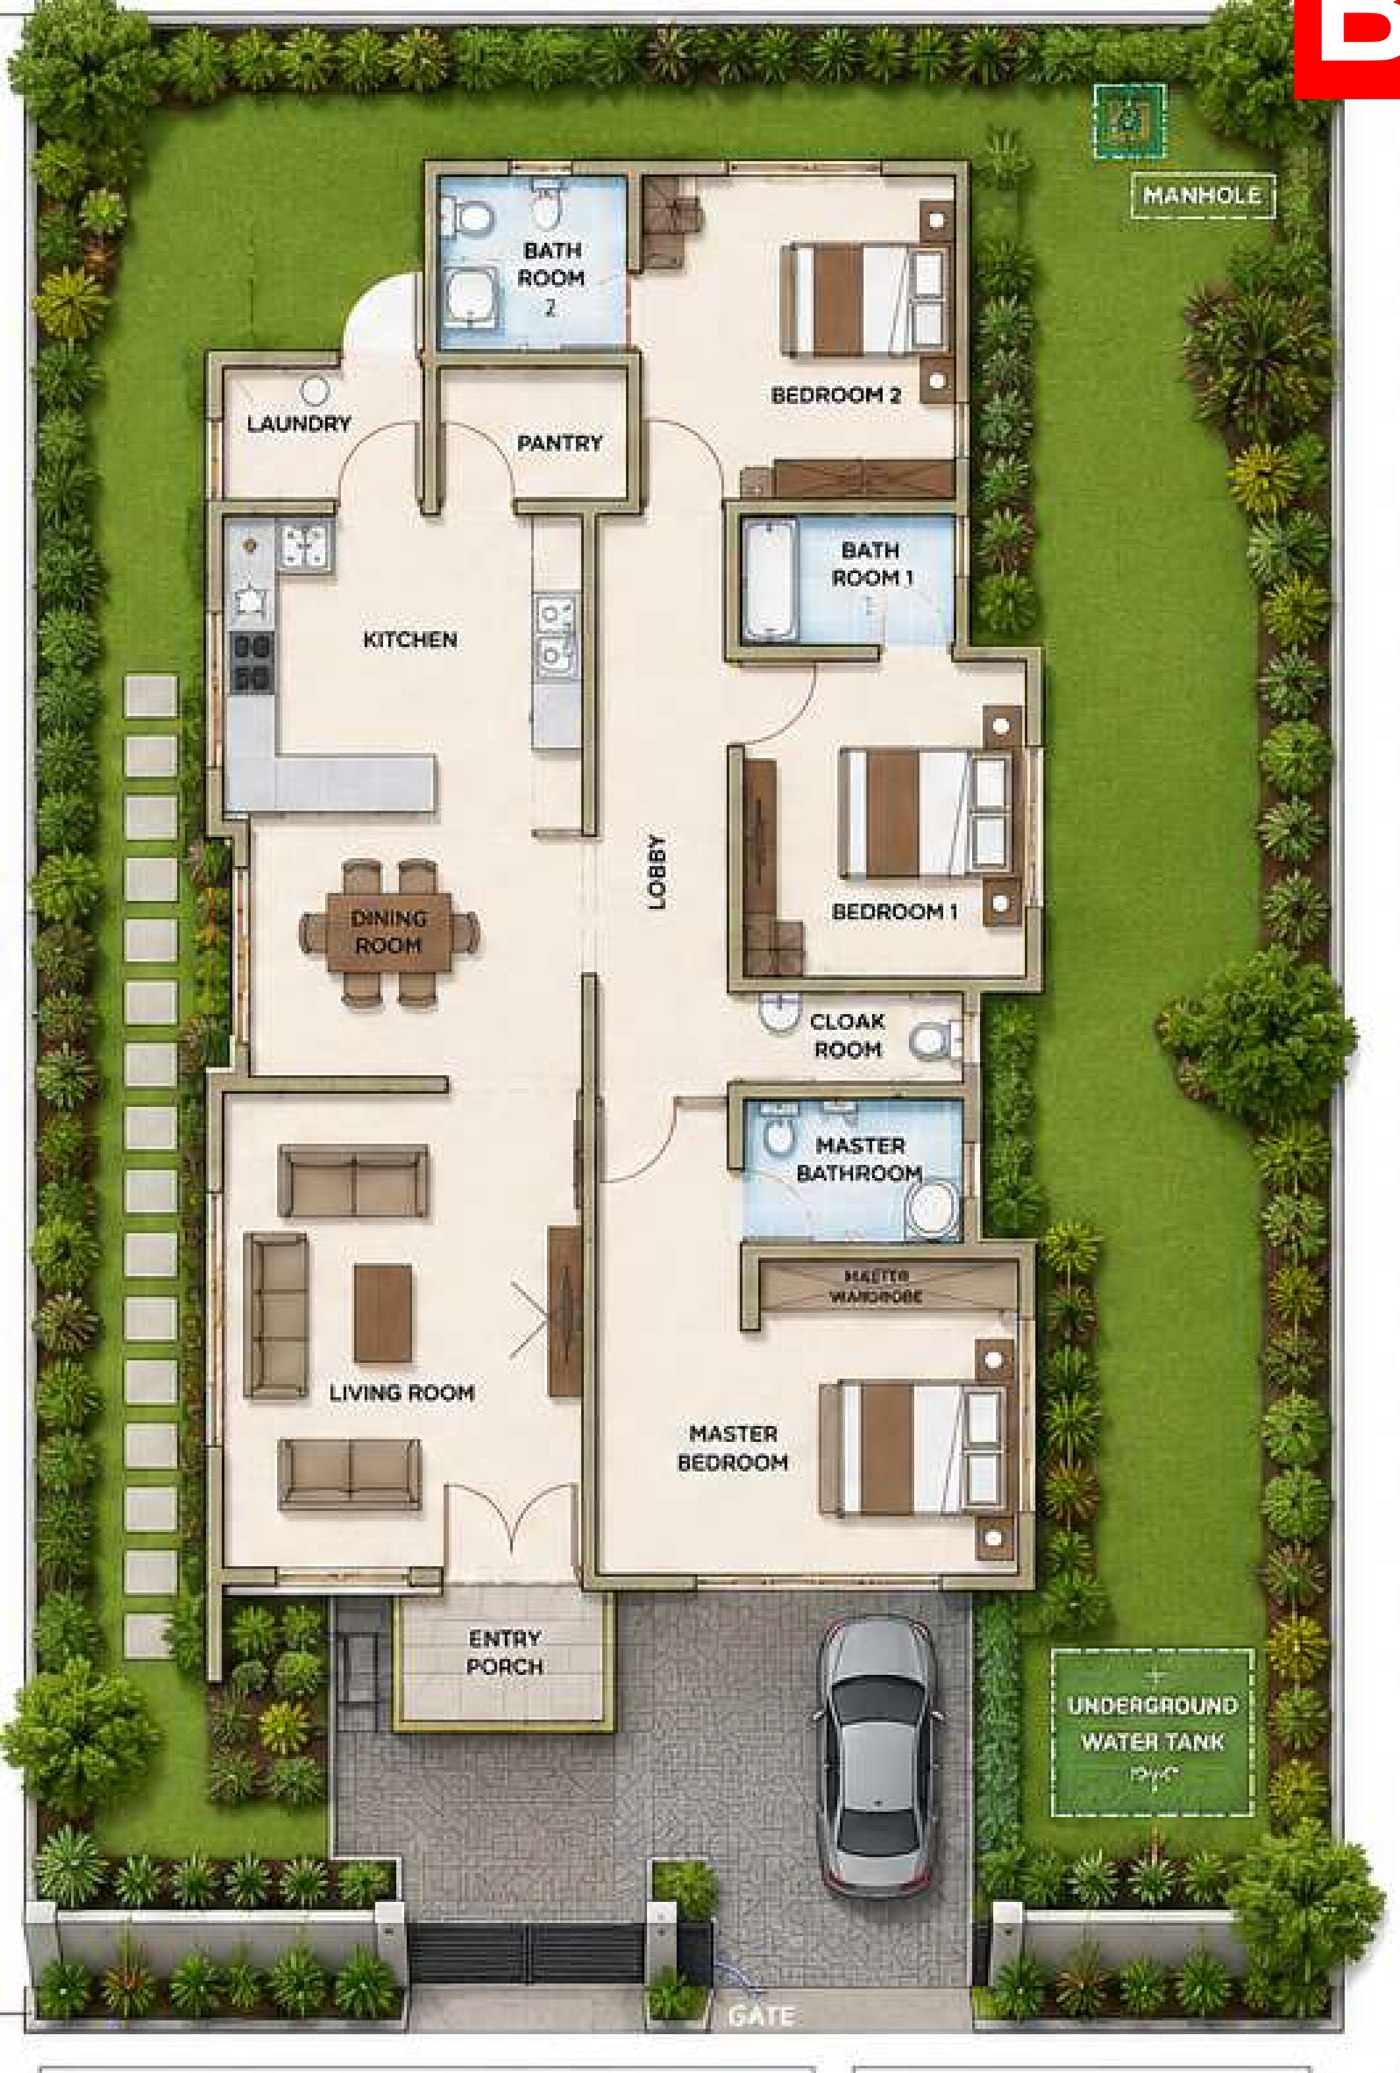
BGL-3 Show House

160m² three-bedroom, three-bath
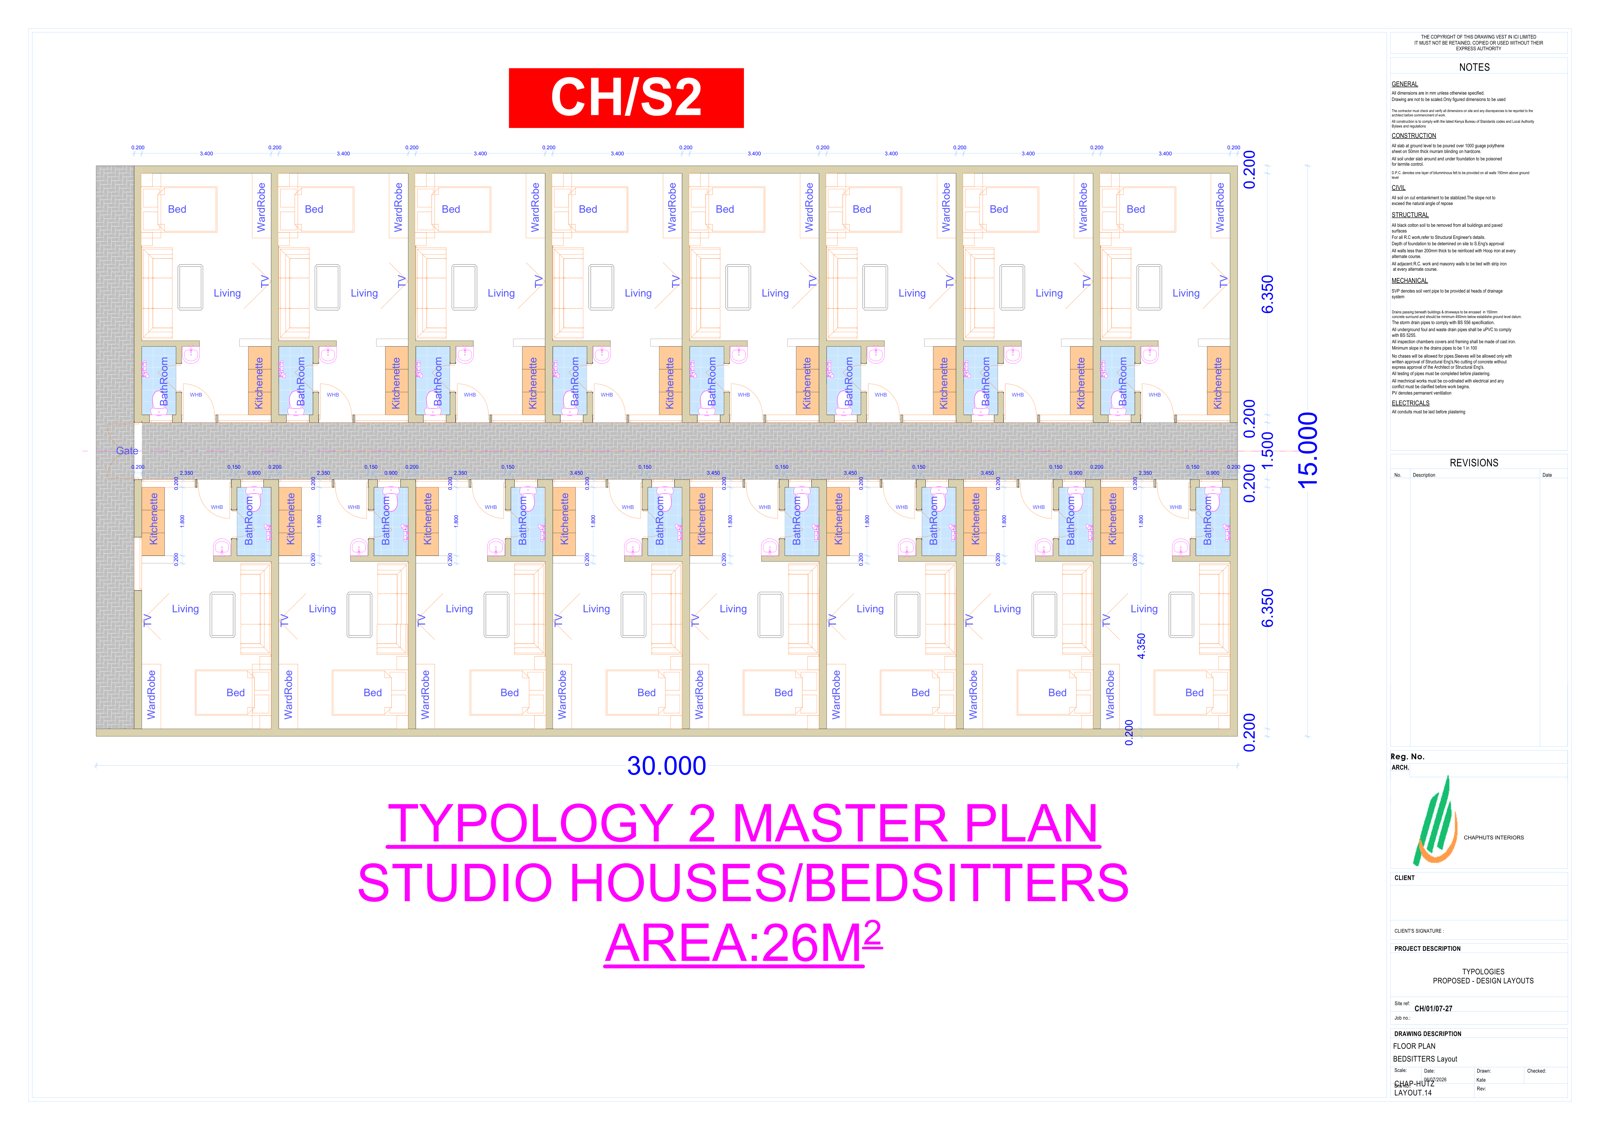
16-unit bedsitter master plan
Investment

Bedsitter Income Block

16-unit master-planned typology
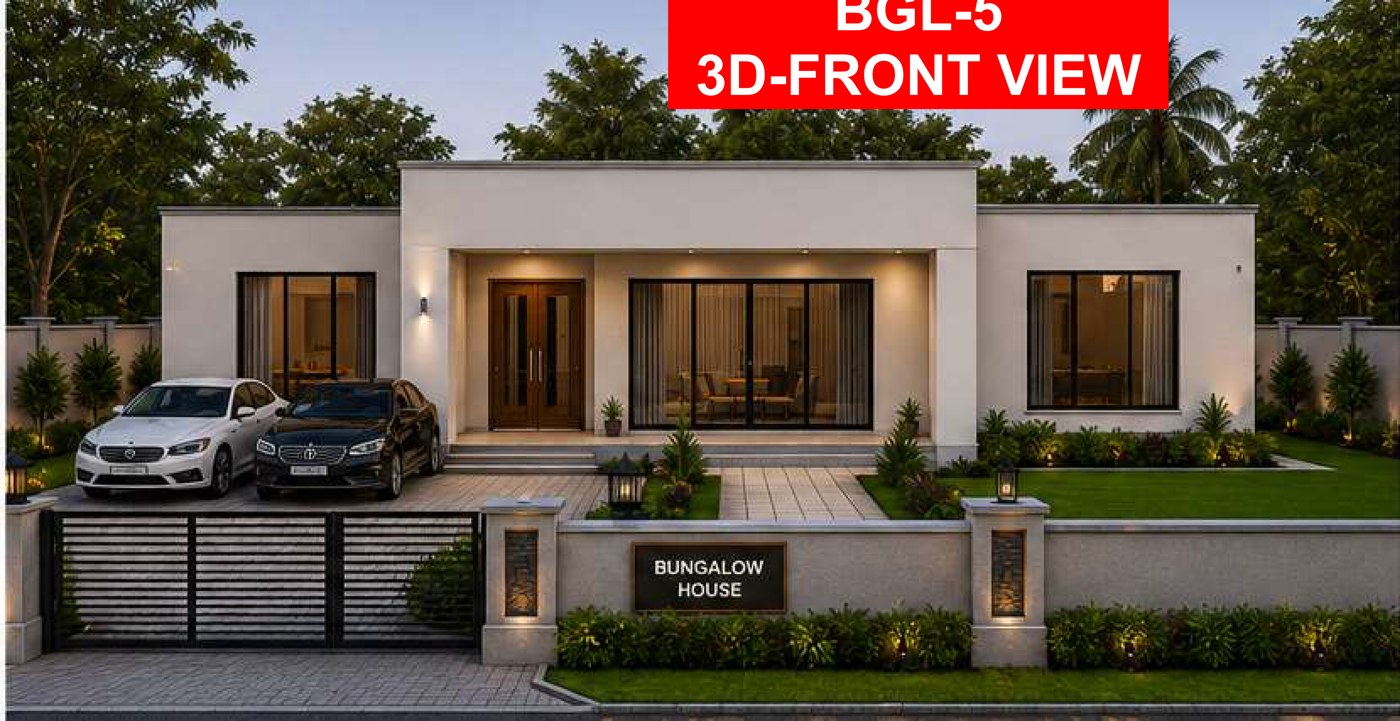
BGL-5 four bedroom render
Juja

BGL-5 Family Residence

170m² four-bedroom bungalow
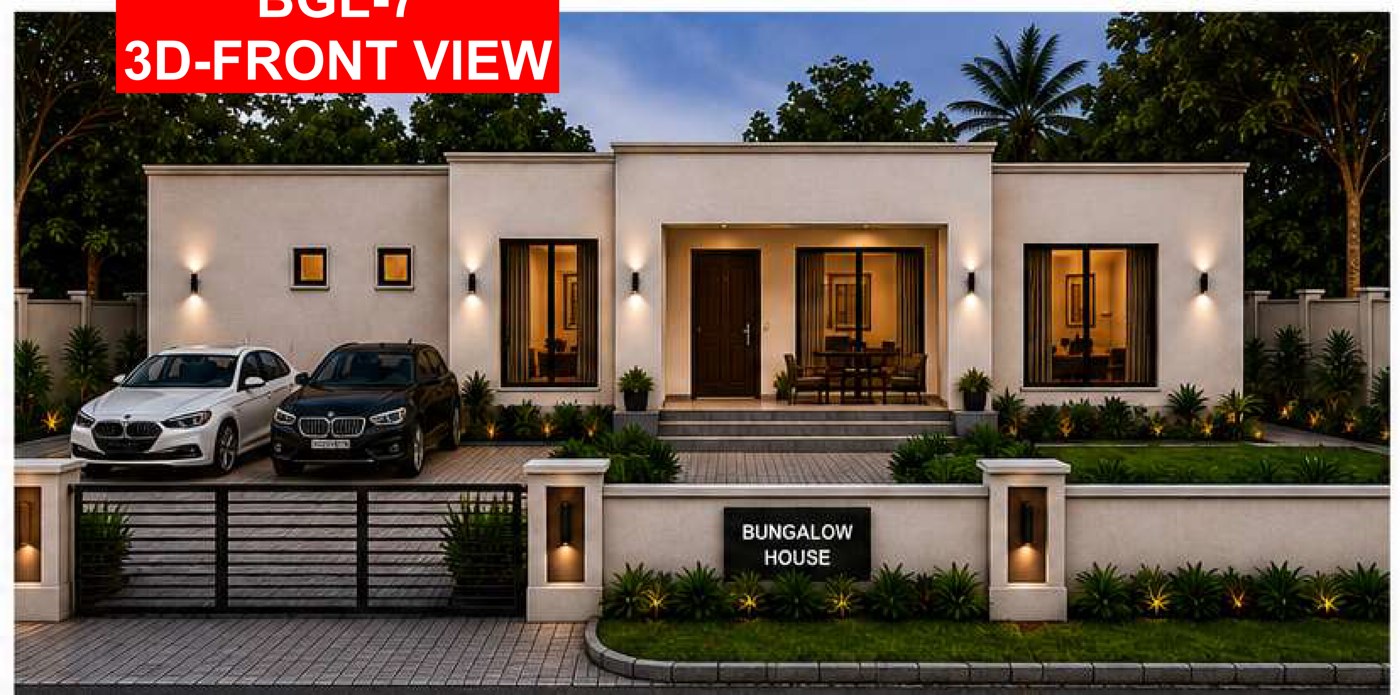
BGL-7 render
Juja

BGL-7 Entry Residence

107m² three-bedroom bungalow
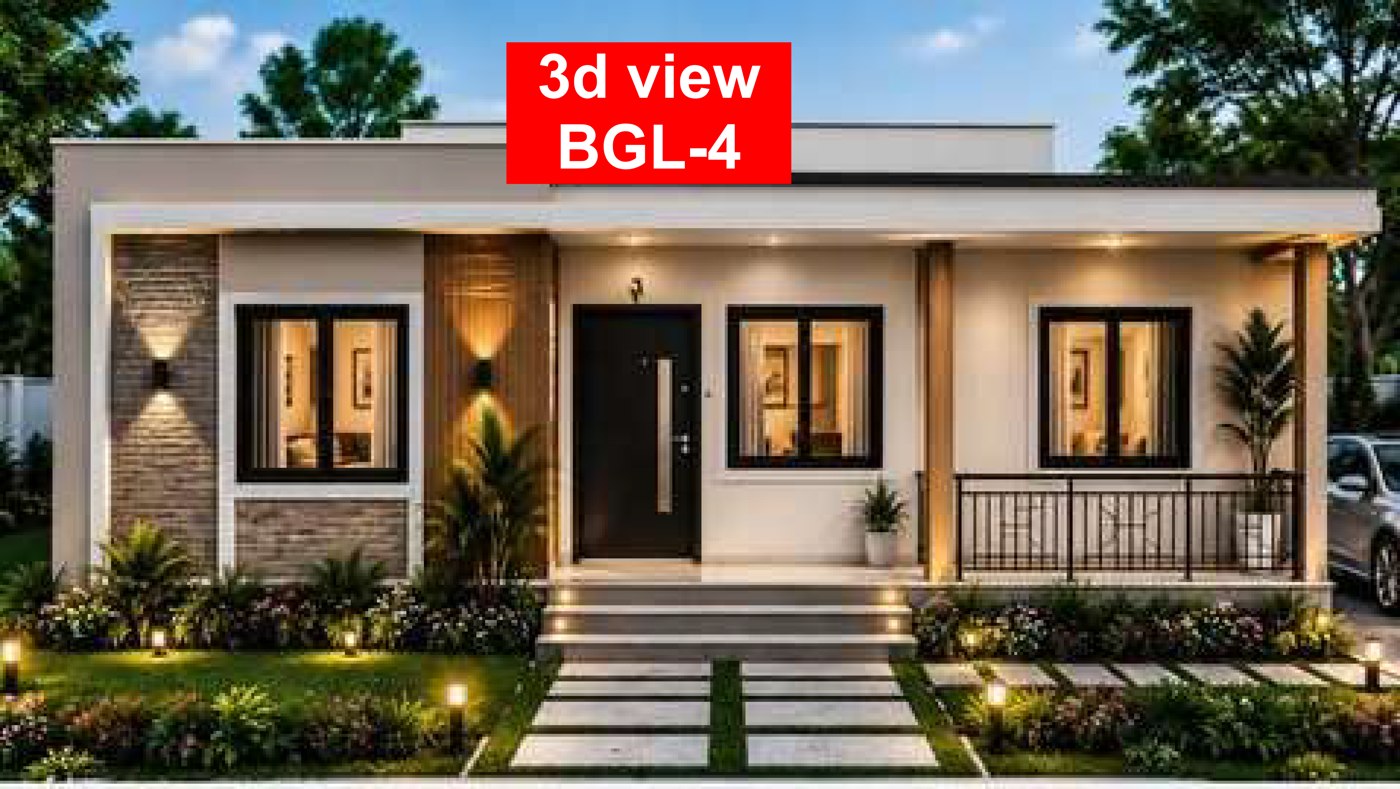
BGL-4 render
Juja

BGL-4 Residence

115m² three-bedroom bungalow
Priced House Typologies

Nine designs, priced and ready to build

Every typology below is fully priced, drawn and specified — from a 26m² bedsitter to a 170m² four-bedroom family home.

3-Bedroom All-Ensuite Bungalow — BGL-1 floor plan and render KES 6.5M BGL-1

3-Bedroom All-Ensuite Bungalow

bungalow · Hidden Roof
3 Bed 2 Bath 150 m²
View Details
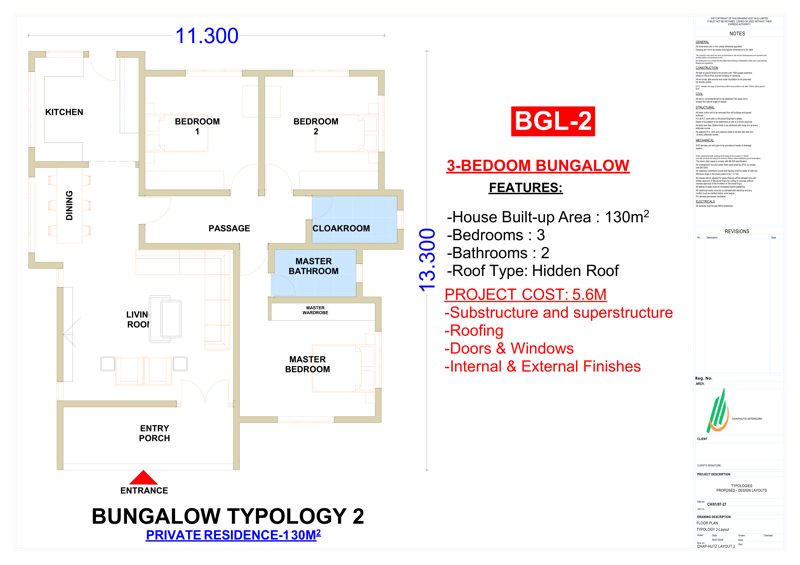
3-Bedroom Bungalow — Private Residence — BGL-2 floor plan and render KES 5.6M BGL-2

3-Bedroom Bungalow — Private Residence

bungalow · Hidden Roof
3 Bed 2 Bath 130 m²
View Details
3-Bedroom Bungalow — BGL-3 floor plan and render KES 6.9M BGL-3

3-Bedroom Bungalow

bungalow · Hidden Roof
3 Bed 3 Bath 160 m²
View Details
3-Bedroom Bungalow — BGL-4 floor plan and render KES 5.0M BGL-4

3-Bedroom Bungalow

bungalow · Hidden Roof
3 Bed 3 Bath 115 m²
View Details
4-Bedroom Bungalow — BGL-5 floor plan and render KES 7.4M BGL-5

4-Bedroom Bungalow

bungalow · Hidden Roof
4 Bed 3 Bath 170 m²
View Details
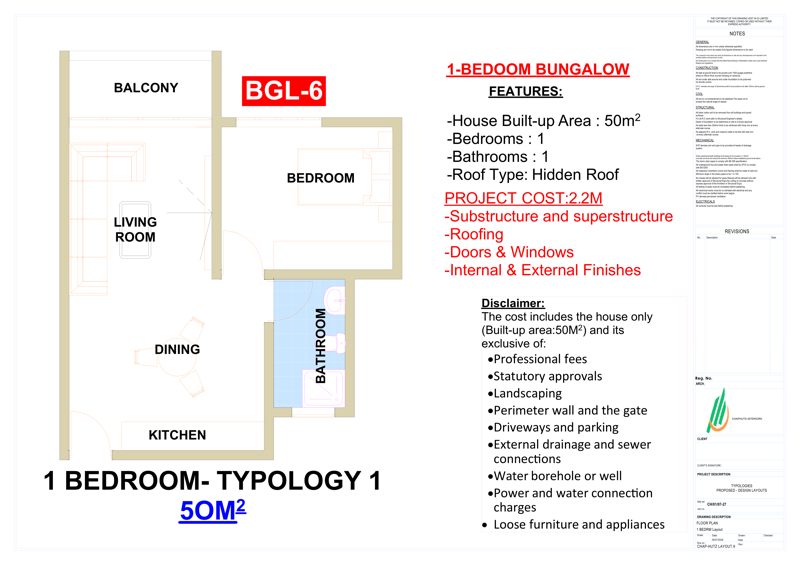
1-Bedroom Bungalow — BGL-6 floor plan and render KES 2.2M BGL-6

1-Bedroom Bungalow

bungalow · Hidden Roof
1 Bed 1 Bath 50 m²
View Details
Why Chaphuts

Numbers that back the promise

0Acres in Development
0Priced Typologies
0Service Lines
0Core Team Leads
How We Work

From consultation to handover

01

Consultation

We listen to the brief, the plot and the budget.

02

Planning

Site analysis, feasibility and typology selection.

03

Design

Architectural drawings and interior concepts.

04

Approval

Statutory submissions and county approvals.

05

Construction

Substructure through roofing, on programme.

06

Quality Inspection

Independent checks at every construction stage.

07

Interior Works

Finishes, fittings and fixtures installed.

08

Completion

Snagging, final inspection and sign-off.

09

Handover

Keys, documentation and after-care briefing.

The Development Team

The people behind Prime Build Juja

CK

Catherine Kihara

Technical Design Services
EG

Eunice Kabiru Gitonga

Sales & Marketing
JK

James Kimathi

Project Management
CI

Chaphuts Investments Ltd

Housing Construction
The Off-Take Strategy

Constructed homes, marketed to the right buyer

Completed units at Prime Build Juja are channelled to off-takers we work with directly, so every typology reaches a buyer ready to move.

01

Diaspora Buyers

Kenyans abroad building a home to return to.

02

SACCOs & Chamas

Group off-take arrangements for members' housing.

03

Mortgage & Bank Partners

Financial institutions marketing to their retail customers.

04

Individual End-Buyers

Direct purchasers buying to live in or let out.

Investment

Why partner with Chaphuts Developers

Prime Build Juja sits on 20 acres of subdivided land, with nine typologies already priced, drawn and ready to build — a rare combination of scale and readiness for a financing or off-take partner.

Transparent, itemised pricing

Every typology is quoted with a clear cost breakdown and disclaimer of exclusions.

Design-to-delivery under one roof

One accountable team across architecture, construction and interiors.

A named, experienced team

Technical design, sales & marketing, and project management leads in place.

Request the Investor Pack
Prime Build Juja four-bedroom render
Client Voices

What partners & clients say

Chaphuts walked us from a bare plot to a finished, furnished home without a single handoff between contractors — everyone was on the same team.
W
W. Njoroge
BGL-3 Homeowner, Juja
The priced typologies made budgeting simple. We knew the construction cost before we broke ground, disclaimer and all.
A
A. Mutiso
BGL-5 Client
As a diaspora buyer, I needed a team I could trust to build without me on site. Chaphuts delivered exactly what was drawn.
S
S. Wanjiru
Diaspora Off-Taker
FAQ

Common questions

Can't find what you're looking for? Get in touch and our team will respond within one business day.

Each typology price covers substructure and superstructure, roofing, doors and windows, and internal and external finishes. It excludes professional fees, statutory approvals, landscaping, perimeter walling and gate, driveways and parking, external drainage and sewer connections, water borehole or well, power and water connection charges, and loose furniture and appliances — see each typology page for the full disclaimer.

Yes. Every typology is a starting point — our architectural design team can adjust room layouts, finishes and elevations to suit your plot and preferences.

The project sits on 20 acres of land in Juja, subdivided into serviced residential plots across the priced typologies shown on this site.

We partner with financial institutions, SACCOs and chamas on marketing and buy-and-build facilities. Get in touch to request our investor and off-take pack.

Timelines vary by typology and site conditions; our project management team provides a detailed programme at the planning stage.

Ready to build something exceptional?

Tell us about your plot, your typology of choice, or your investment interest — our team responds within one business day.

Book Your Consultation
Talk to our Agent