CH/S1 · Studio

Spacious Studio House

40 m² built-up area · Hidden Roof
Project Cost KES 1.8M
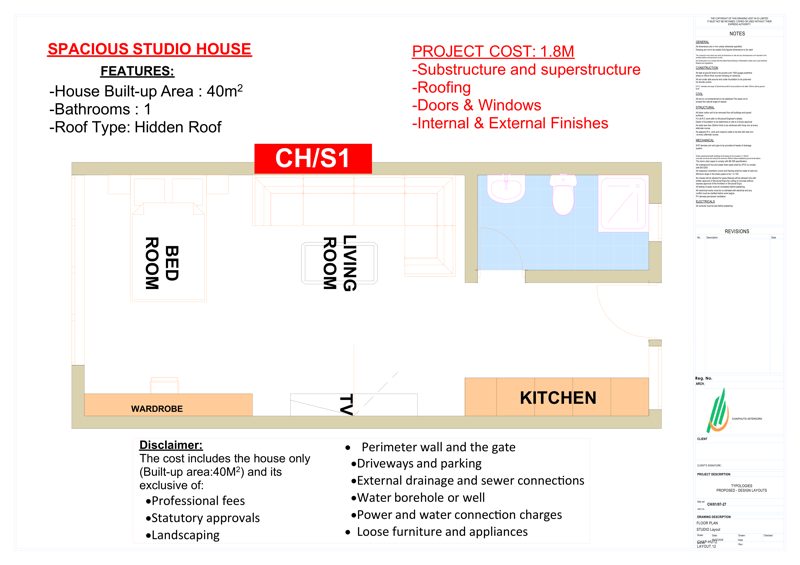
Spacious Studio House — CH/S1
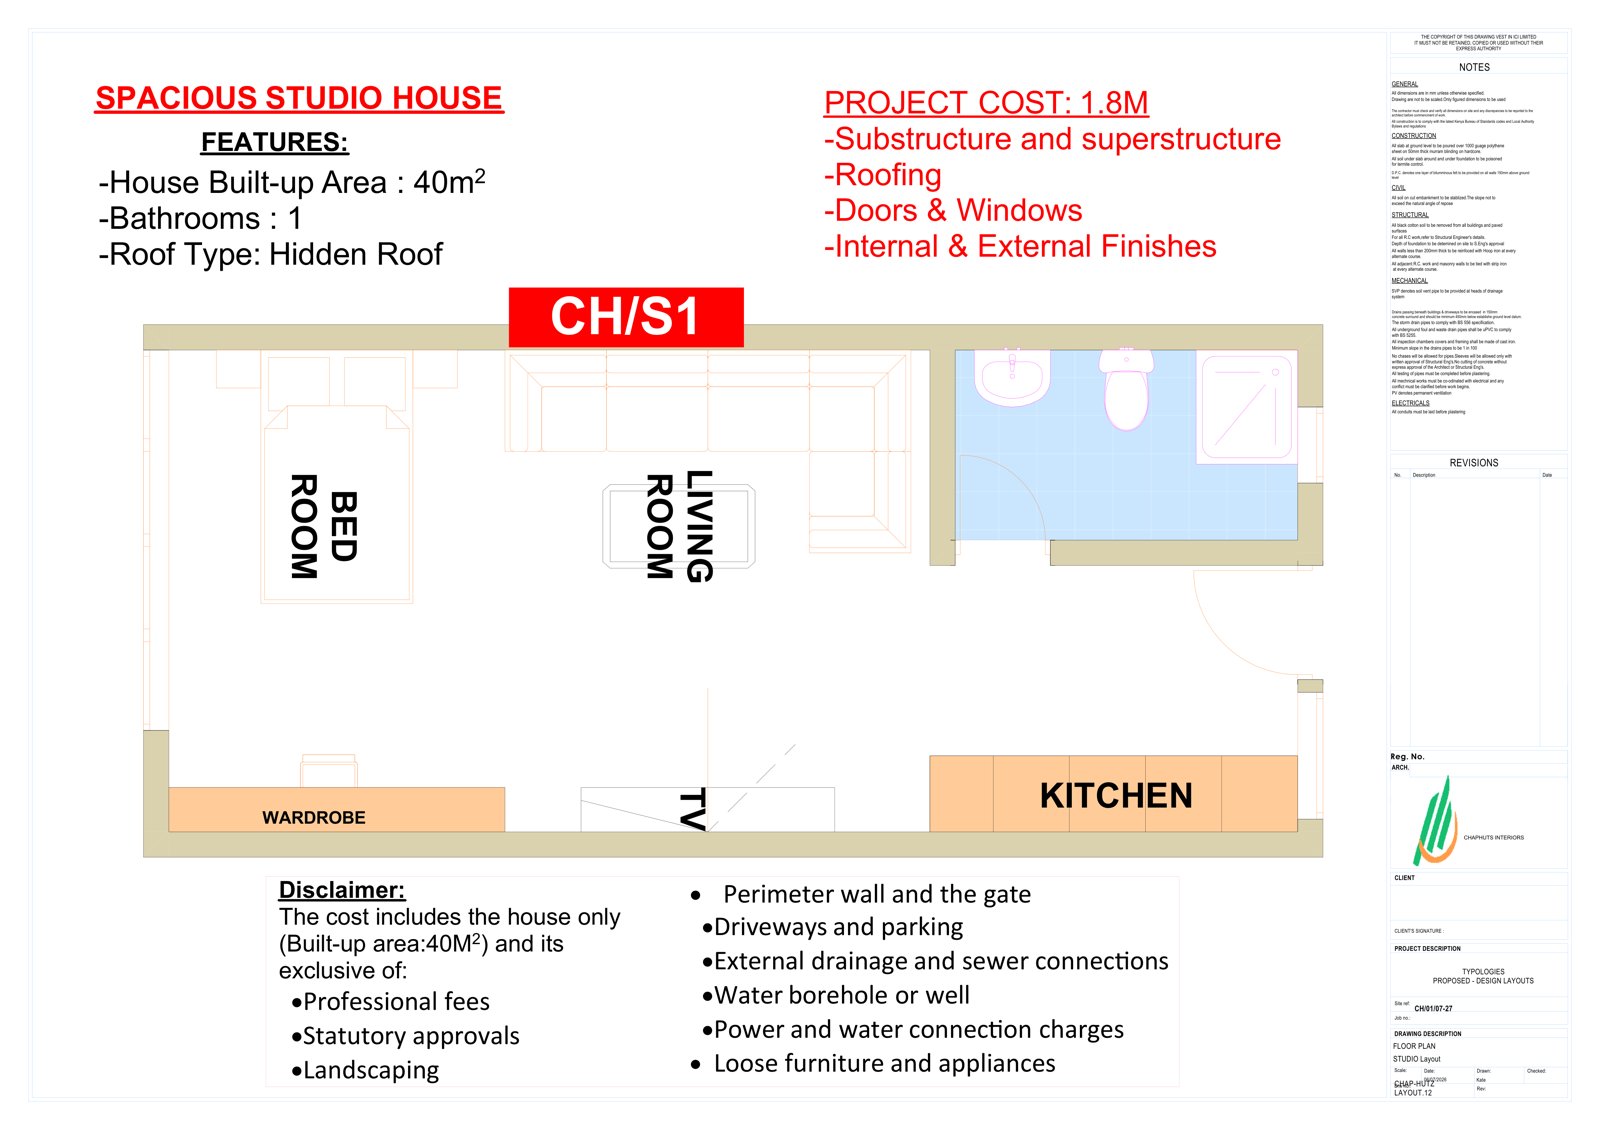
Spacious Studio House floor plan and specification sheet

Specifications

1Bedroom(s)
1Bathroom(s)
40m²Built-up Area
Hidden RoofRoof Type

Description

A generously proportioned studio at 40m² — the bedroom and living area share one open volume with a full kitchen run along one wall, built-in wardrobe storage, and a self-contained bathroom.

Rooms & Spaces

  • Bedroom
  • Living Room
  • Kitchen
  • Bathroom
  • Wardrobe

Features

  • Open bedroom-living plan
  • Full kitchen run
  • Built-in wardrobe
  • 40m² studio footprint
  • Hidden-roof profile
  Download Brochure Request a Quote
Book a Consultation for this typology →

  Disclaimer

The quoted cost of KES 1.8M includes the house only (built-up area: 40m²) and covers substructure and superstructure, roofing, doors and windows, and internal and external finishes. It excludes: professional fees, statutory approvals, landscaping, perimeter wall and gate, driveways and parking, external drainage and sewer connections, water borehole or well, power and water connection charges, and loose furniture and appliances.

Related Typologies

You might also like

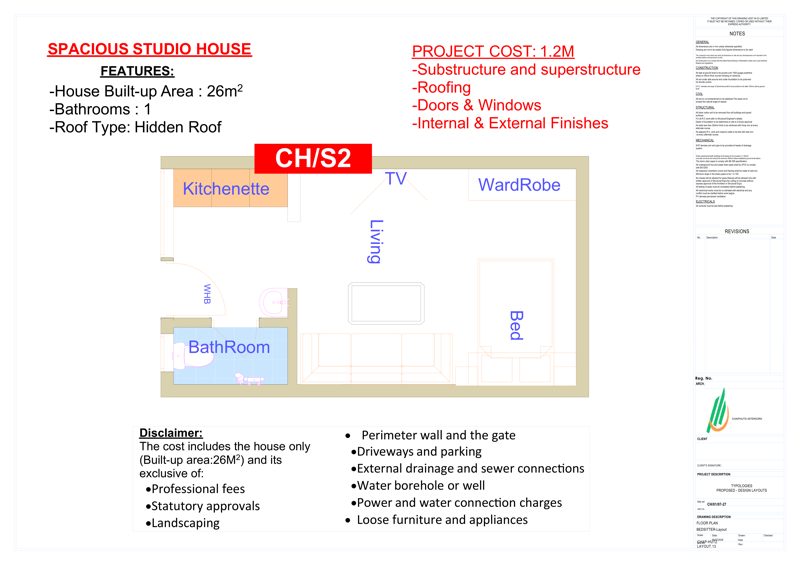
Studio House / Bedsitter — CH/S2 KES 1.2M CH/S2

Studio House / Bedsitter

studio · Hidden Roof
1 Bed 1 Bath 26 m²
View Details
3-Bedroom All-Ensuite Bungalow — BGL-1 KES 6.5M BGL-1

3-Bedroom All-Ensuite Bungalow

bungalow · Hidden Roof
3 Bed 2 Bath 150 m²
View Details
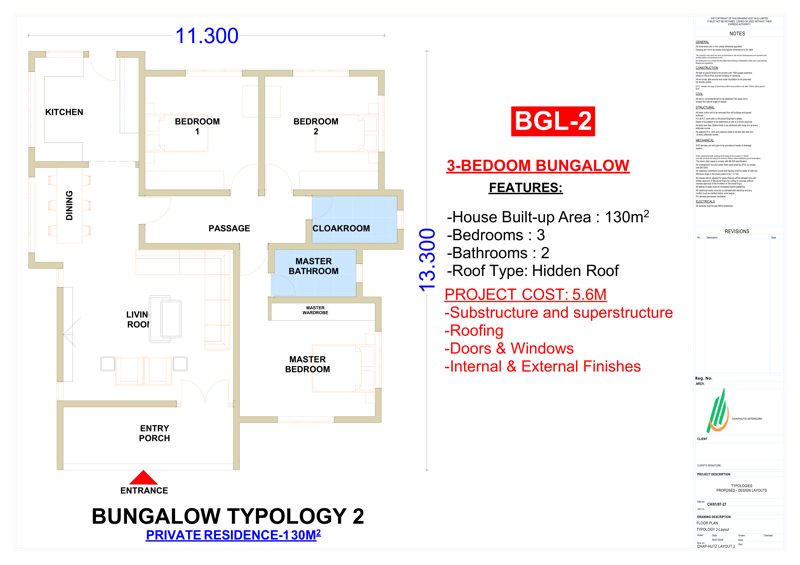
3-Bedroom Bungalow — Private Residence — BGL-2 KES 5.6M BGL-2

3-Bedroom Bungalow — Private Residence

bungalow · Hidden Roof
3 Bed 2 Bath 130 m²
View Details

Ready to build the CH/S1?

Get a formal quote, a construction timeline, and a walk-through of financing options for this typology.

Request a Quote
Talk to our Agent